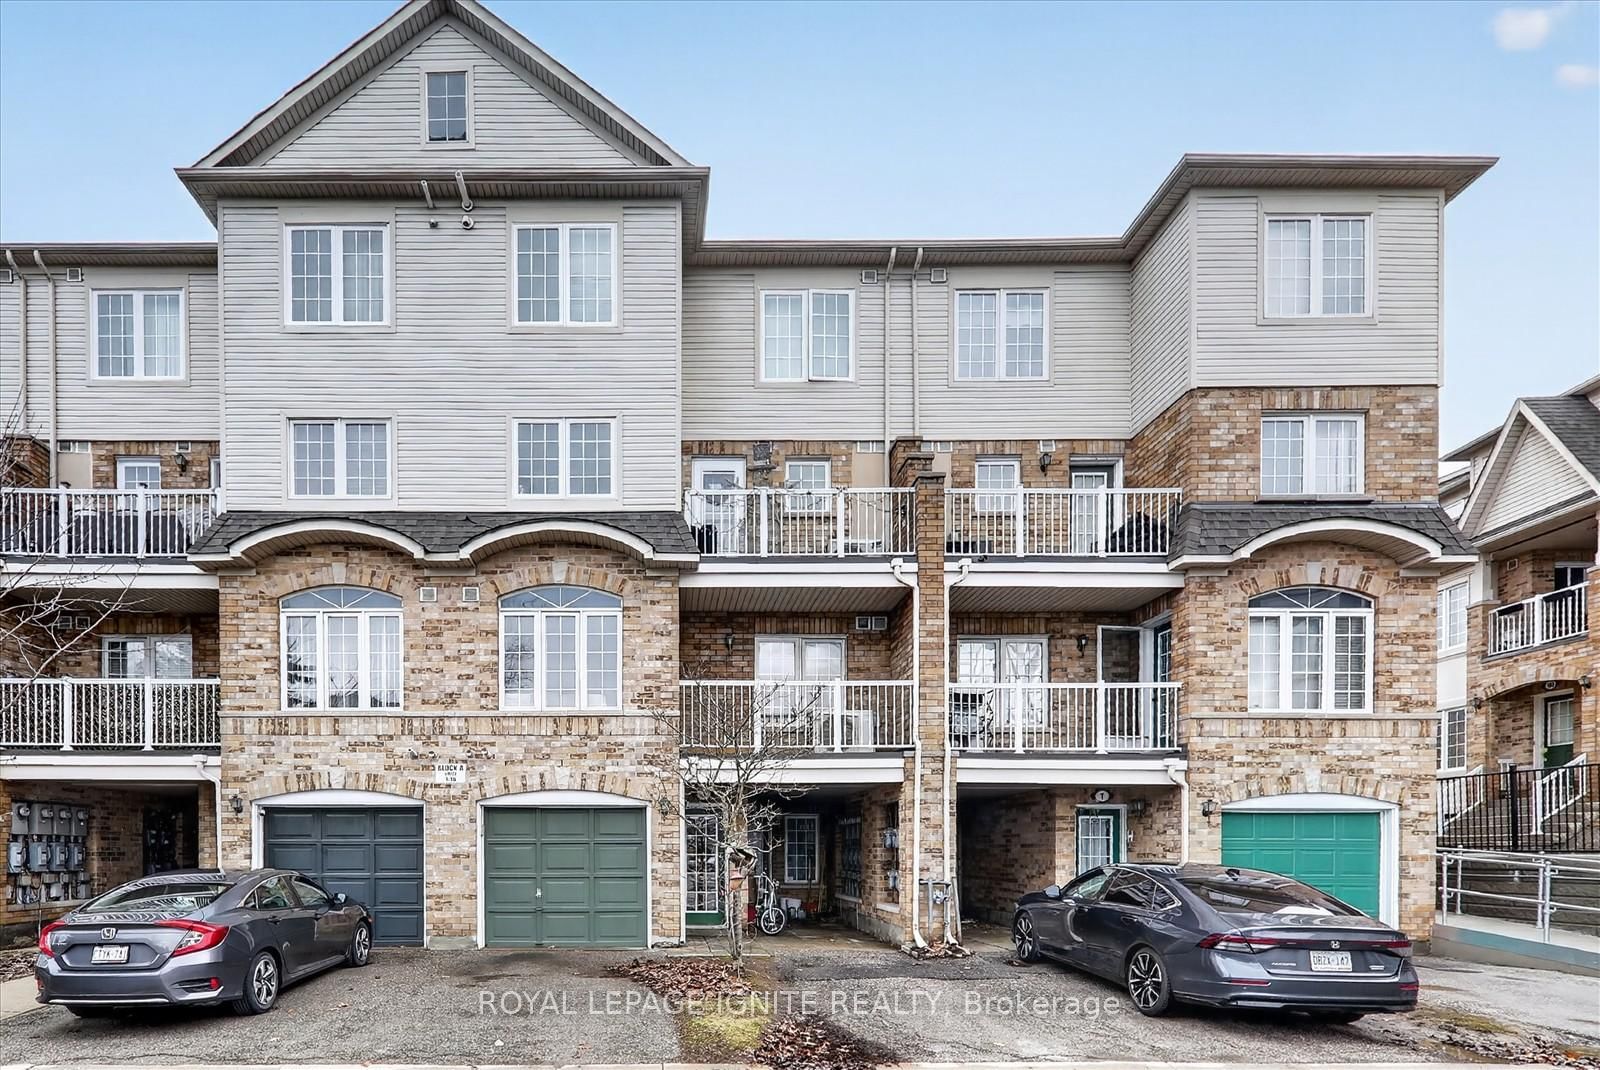
<-- style PDP --> 29-42 Pinery Trail, Toronto - Condo Townhouse for sale for $498,800
  • new
  • for sale

29-42 Pinery Trail

Toronto, Ontario, M1B 6H9 - Malvern

$498,800

  • Neighbourhood

    Malvern

  • Major Intersection

    Mclevin/Tapscott

  • Listed Since: 24 day(s)

  • Last update: 14 day(s) ago

Overview

  • Property Type

    Condo Townhouse, Stacked Townhouse

  • Bedrooms

    3

  • Bathrooms

    2

  • Square Feet

    1000-1199

  • Exposure

    South

  • Total Parking

    1

  • Maintenance

    $506

  • Taxes

    $2,126.52 (2025)

  • Balcony

    Open

Property Description

Property description for 29-42 Pinery Trail, Toronto

Welcome to this beautifully maintained and move-in-ready 3-bedroom, 2-bathroom stacked townhouse offering the perfect blend of comfort, style, and convenience in a family-friendly neighbourhood. Ideal for first-time buyers, young families, or investors, this home features over 1,000 sq. ft. of bright and functional living space along with one dedicated surface parking space. Step into a sun-filled open-concept living and dining area with large windows and a walk-out to your private balcony. One of the home's standout features is its peaceful greenbelt view, providing exceptional privacy and beautiful scenery throughout all four seasons. Whether you're enjoying your morning coffee, watching the vibrant fall colours, or relaxing on a summer evening, this tranquil outdoor space offers a rare natural setting.The contemporary kitchen features ample counter space and generous cabinetry, making everyday cooking and entertaining effortless. Upstairs, you'll find three spacious bedrooms with excellent closet space and two well-maintained bathrooms designed for comfortable family living. Conveniently located near Centennial College, the University of Toronto Scarborough Campus, Scarborough Town Centre, public transit, shopping, restaurants, parks, and highly regarded schools including Tom Longboat Jr. Public School, Lester B. Pearson Collegiate Institute, Malvern Junior Public School, and Sacred Heart Catholic School. This home offers the perfect balance of urban convenience and peaceful surroundings. Don't miss this opportunity to own a move-in-ready home with a rare greenbelt view in one of Scarborough's most convenient neighbourhoods.

Listed by ROYAL LEPAGE IGNITE REALTY

  • MLS #

    E13493802

  • Sq. Ft

    1000-1199

  • Sq. Ft. Source

    MLS

  • Year Built

    Available Upon Request

  • Basement

    None

  • View

    n/a

  • Garage

    None

  • Parking Type

    Exclusive

  • Locker

    None

  • Pets Permitted

    Yes-with Restrictions

  • Exterior

    Brick

  • Fireplace

    N

  • Security

    n/a

  • Elevator

    n/a

  • Laundry Level

    n/a

  • Building Amenities

    n/a

  • Maintenance Fee Includes

    Parking, Water

  • Property Management

    Icc Property Management Ltd.

  • Heat

    Forced Air

  • A/C

    Central Air

  • Water

    n/a

  • Water Supply

    n/a

  • Central Vac

    N

  • Cert Level

    n/a

  • Energy Cert

    n/a

  • Living

    5.33 x 4.27 ft Ground level

    hardwood floor, Combined W/Dining, W/O To Balcony

  • Dining

    5.33 x 4.27 ft Ground level

    hardwood floor, Combined W/Living, W/O To Balcony

  • Kitchen

    2.44 x 4.27 ft Ground level

    Ceramic Floor, Double Sink

  • Primary

    3.05 x 3.08 ft 2nd level

    hardwood floor, Closet, Window

  • 2nd Br

    2.87 x 2.44 ft 2nd level

    hardwood floor, Closet, Window

  • 3rd Br

    2.47 x 2.32 ft 2nd level

    hardwood floor, Closet, Skylight

  • MLS #

    E13493802

  • Sq. Ft

    1000-1199

  • Sq. Ft. Source

    MLS

  • Year Built

    Available Upon Request

  • Basement

    None

  • View

    n/a

  • Garage

    None

  • Parking Type

    Exclusive

  • Locker

    None

  • Pets Permitted

    Yes-with Restrictions

  • Exterior

    Brick

  • Fireplace

    N

  • Security

    n/a

  • Elevator

    n/a

  • Laundry Level

    n/a

  • Building Amenities

    n/a

  • Maintenance Fee Includes

    Parking, Water

  • Property Management

    Icc Property Management Ltd.

  • Heat

    Forced Air

  • A/C

    Central Air

  • Water

    n/a

  • Water Supply

    n/a

  • Central Vac

    N

  • Cert Level

    n/a

  • Energy Cert

    n/a

  • Living

    5.33 x 4.27 ft Ground level

    hardwood floor, Combined W/Dining, W/O To Balcony

  • Dining

    5.33 x 4.27 ft Ground level

    hardwood floor, Combined W/Living, W/O To Balcony

  • Kitchen

    2.44 x 4.27 ft Ground level

    Ceramic Floor, Double Sink

  • Primary

    3.05 x 3.08 ft 2nd level

    hardwood floor, Closet, Window

  • 2nd Br

    2.87 x 2.44 ft 2nd level

    hardwood floor, Closet, Window

  • 3rd Br

    2.47 x 2.32 ft 2nd level

    hardwood floor, Closet, Skylight

Thinking of Selling?

Find Out Your Home’s Value in Today’s Market!

No Email or Signup is required to view your home estimate.

estimate your home value

Contact Manoj Kukreja

Sales Representative,
Century 21 People’s Choice Realty Inc.,
Brokerage
(647) 576 - 2100

Manoj profile avatar

Open house for 29-42 Pinery Trail, Toronto

Property Open House

Property History

Property history for 29-42 Pinery Trail, Toronto

This property has been sold 3 times before. Create your free account to explore sold prices, detailed property history, and more insider data.

Sign In / Register

Inventory Graph

10 9 8 7 6 5 4 3 2 1 0 5 Months of inventory SELLER'S Market BALANCED Market BUYER'S Market

Mortgage Calculator

This data is for informational purposes only.

Mortgage Payment per month

Principal Amount

Interest

Total Payable

Amortization

Amortization

Closing Cost Calculator

This data is for informational purposes only.

Closing Cost Total for this property

Total Cash flow for purchasing this property

Down Payment(%)*
Additional information

Provincial Land Transfer Tax

Ontario Land Transfer Tax Rebate

Toronto Land Transfer Tax

Toronto Land Transfer Tax Rebate

PST on CMHC Insurance Premium

Lawyer Fees

$2,825

Government Registration Fee's

$164

Title Insurance

Closing Cost Total

Total Cash flow for purchasing this property

Provincial Land Transfer Tax

Ontario Land Transfer Tax Rebate

Toronto Land Transfer Tax

Toronto Land Transfer Tax Rebate

PST on CMHC Insurance Premium

Lawyer Fees

$2,825

Government Registarion Fee's

$164

Title Insurance

Down Payment(%)*

* A down payment of less than 20% is permitted only for first-time home buyers purchasing their principal residence. The minimum down payment required is 5% for the portion of the purchase price up to $500,000, and 10% for the portion between $500,000 and $1,500,000. For properties priced over $1,500,000, a minimum down payment of 20% is required.

Thinking of Selling?

Find Out Your Home’s Value in Today’s Market!

No Email or Signup is required to view your home estimate.

estimate your home value

Contact Manoj Kukreja

Sales Representative, Century 21 People’s Choice Realty Inc., Brokerage
(647) 576 - 2100

Manoj profile avatar

Recent Sold Listings in Malvern, Toronto

Popular Cities